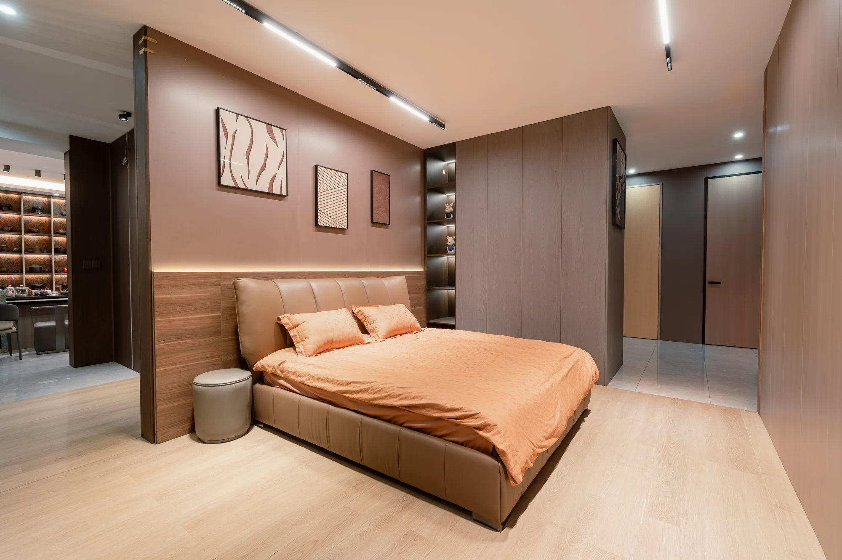
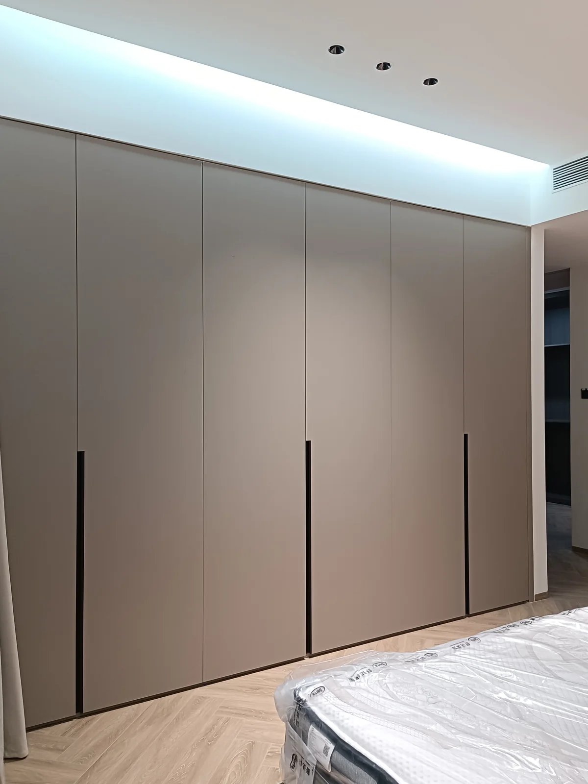
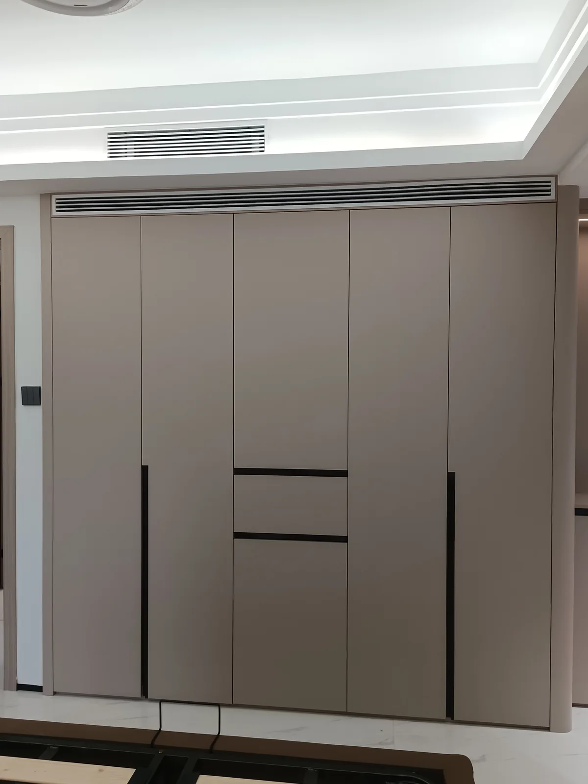
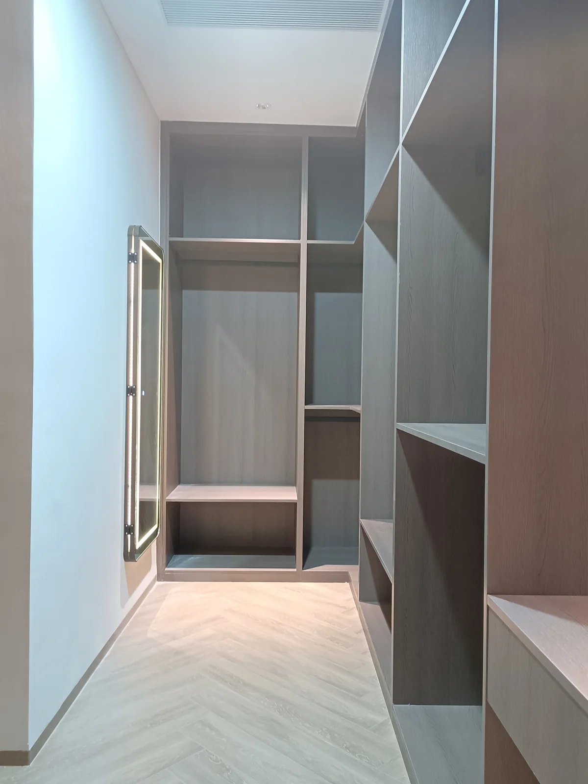
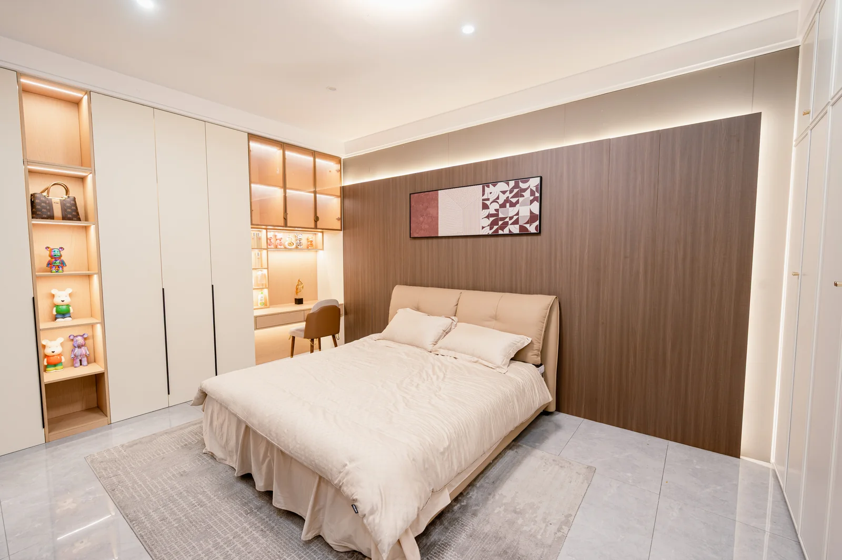
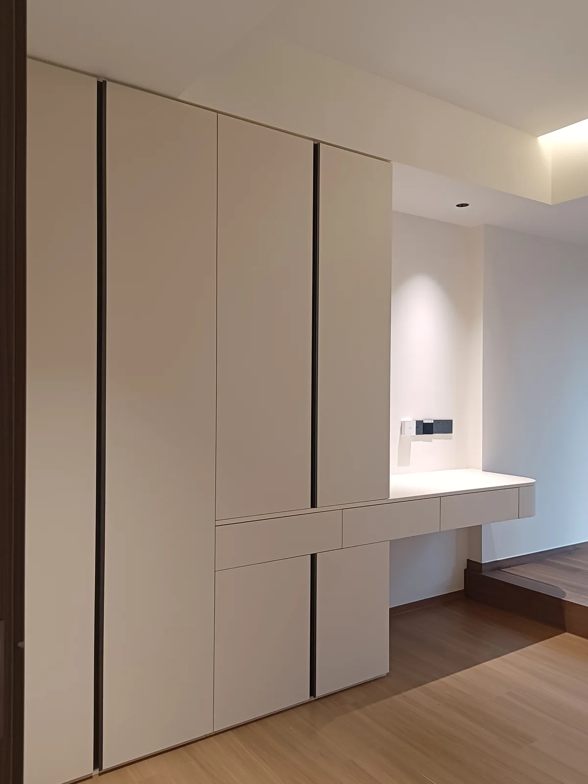
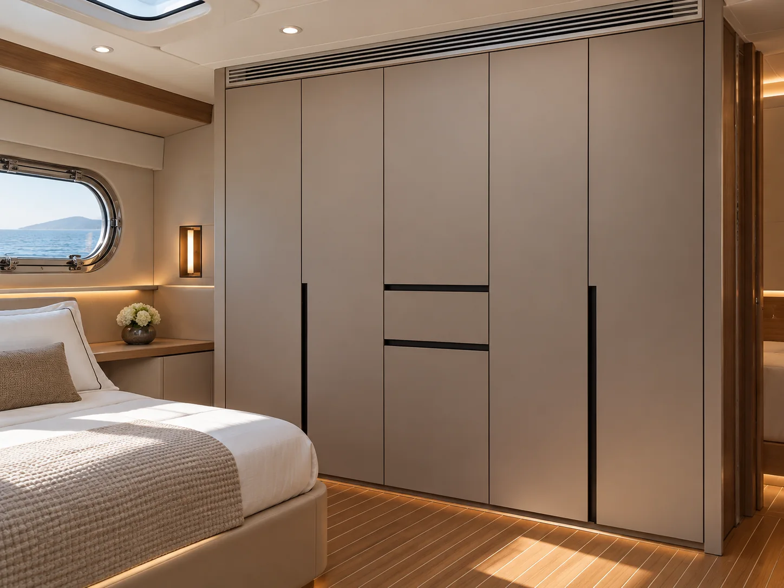
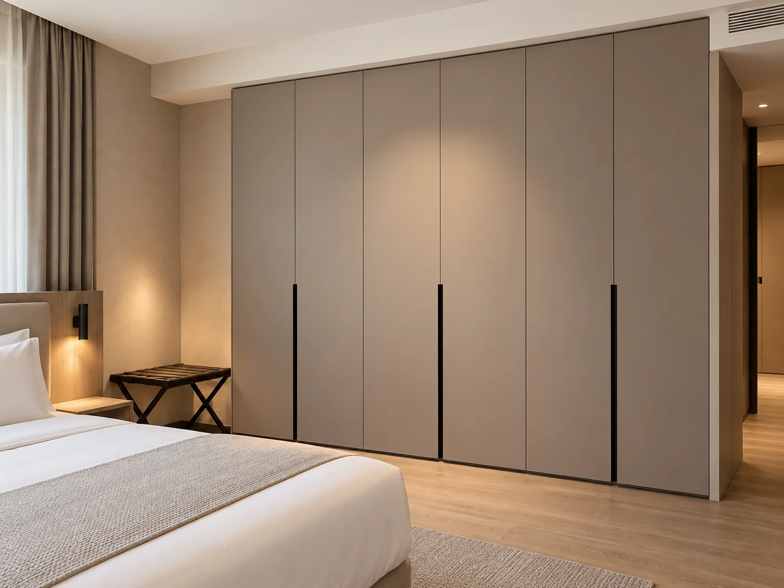
Full aluminum wardrobes with hinged or sliding doors, backlit open shelving and optional built-in desks. Custom floor-to-ceiling in wood grain or solid color.
Customer installation photos show floor-to-ceiling wardrobes, integrated drawers and open walk-in storage. Each configuration is made to the room dimensions and project drawings.
Precision-engineered aluminum solutions for high-end residential projects and global furniture brands.
Built to exact floor plans. From standard modular units to complex walk-in layouts, we manufacture precisely to your drawings.
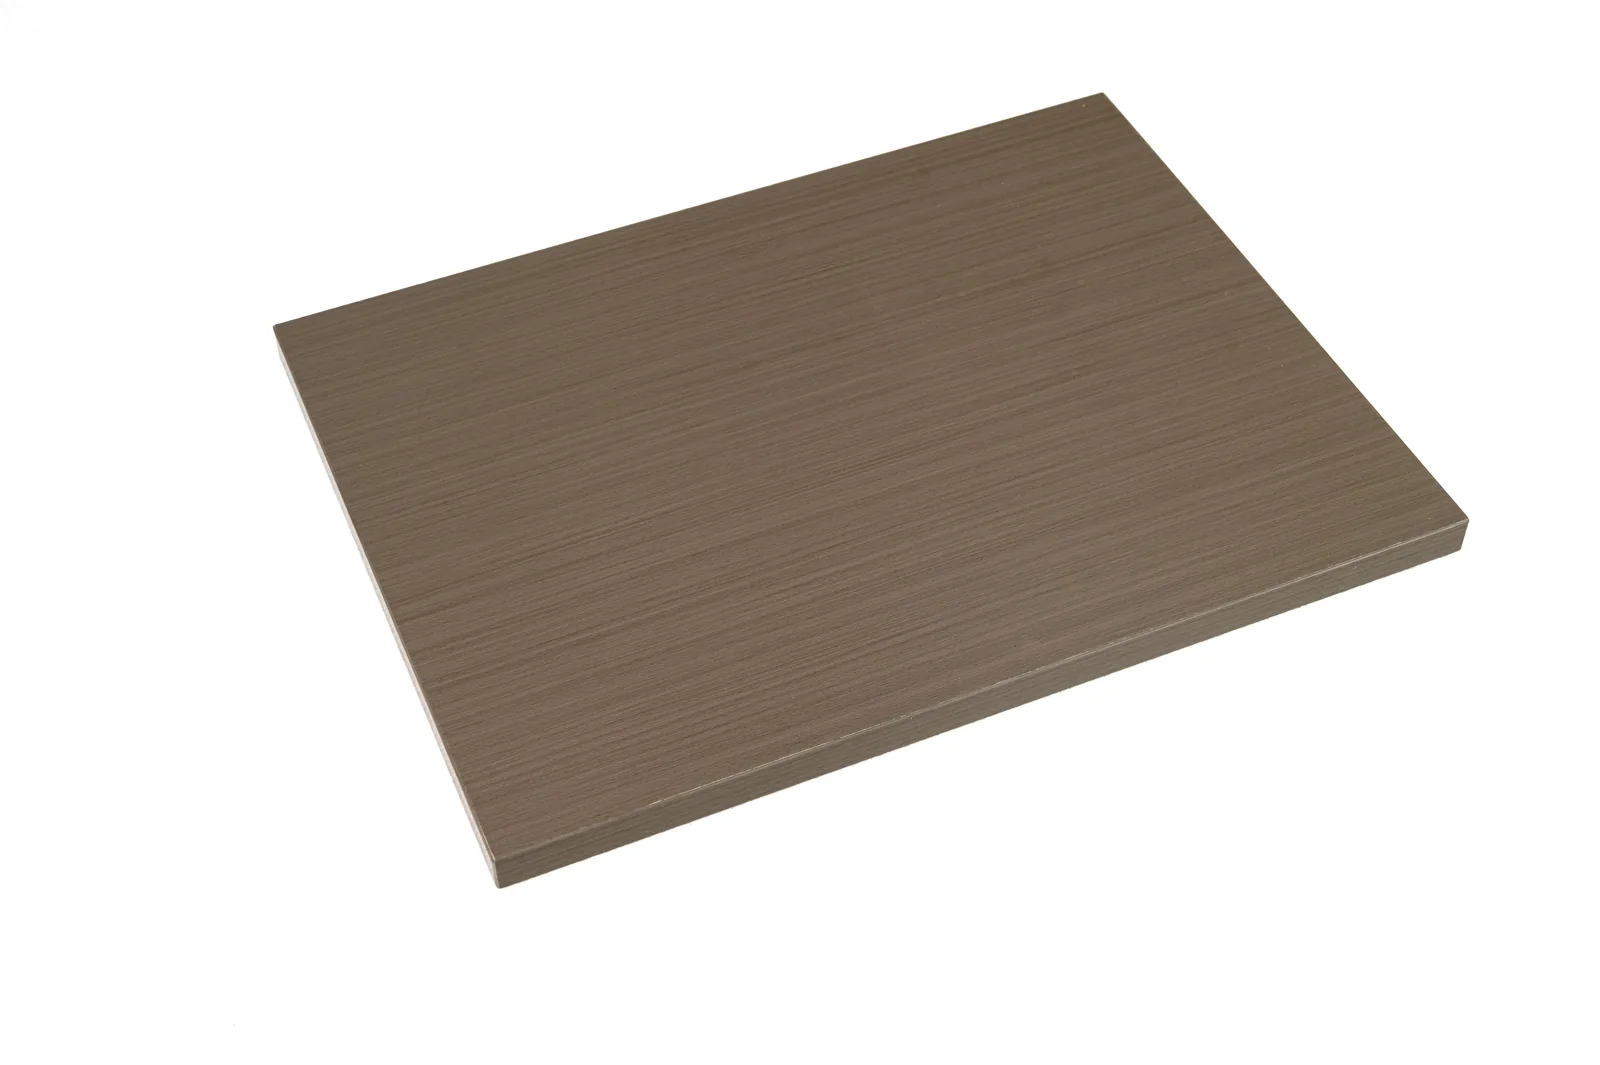
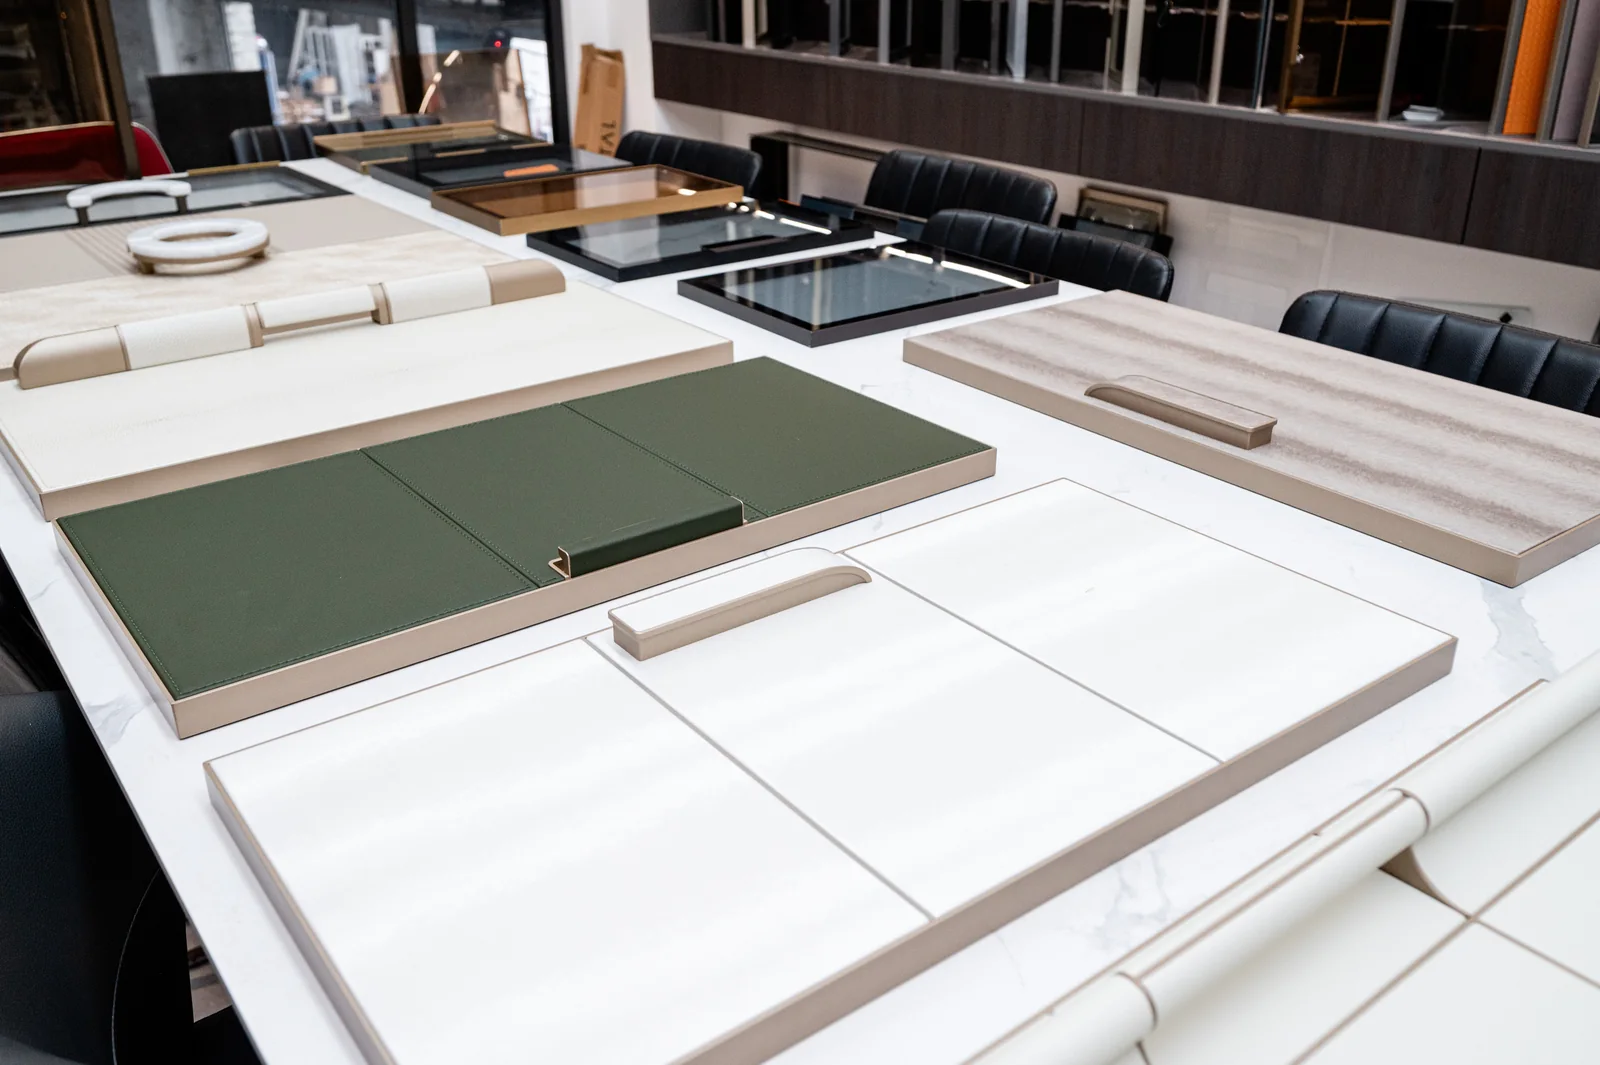
Flawless wood grains and solid colors with seamless PUR edging. It delivers the warmth of premium wood without the weaknesses.
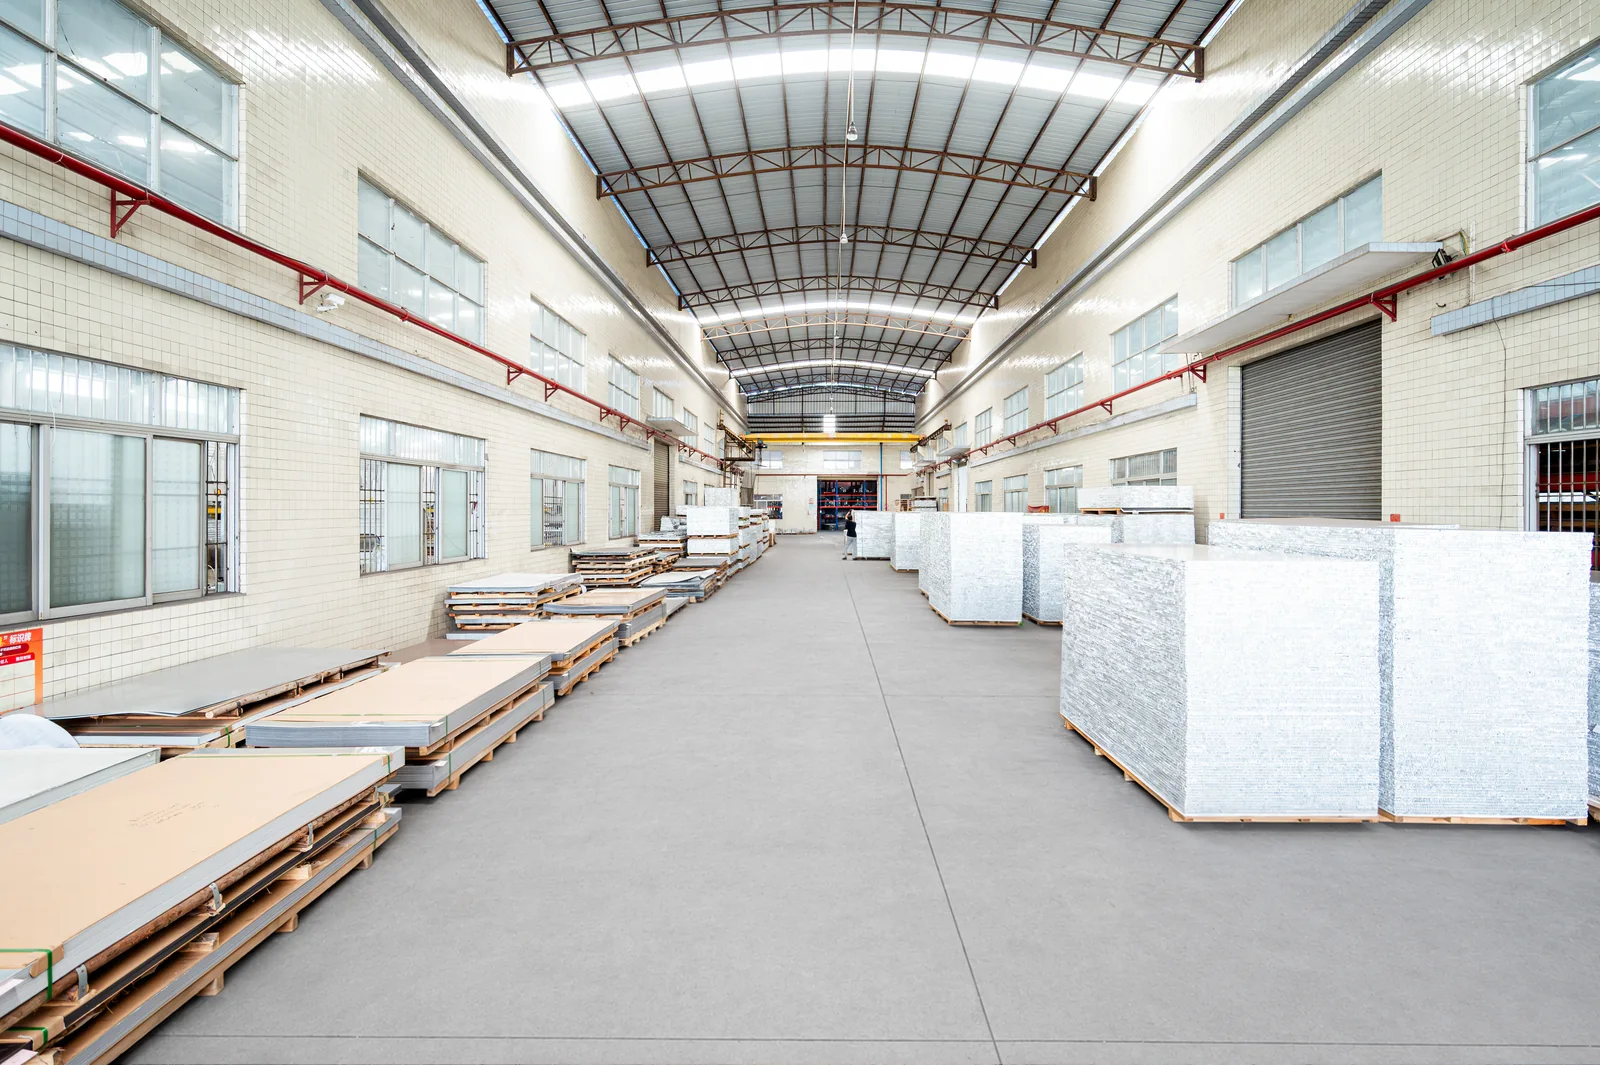
A reliable manufacturing partner for overseas brands. We offer white-label production, custom tooling, and stable lead times.
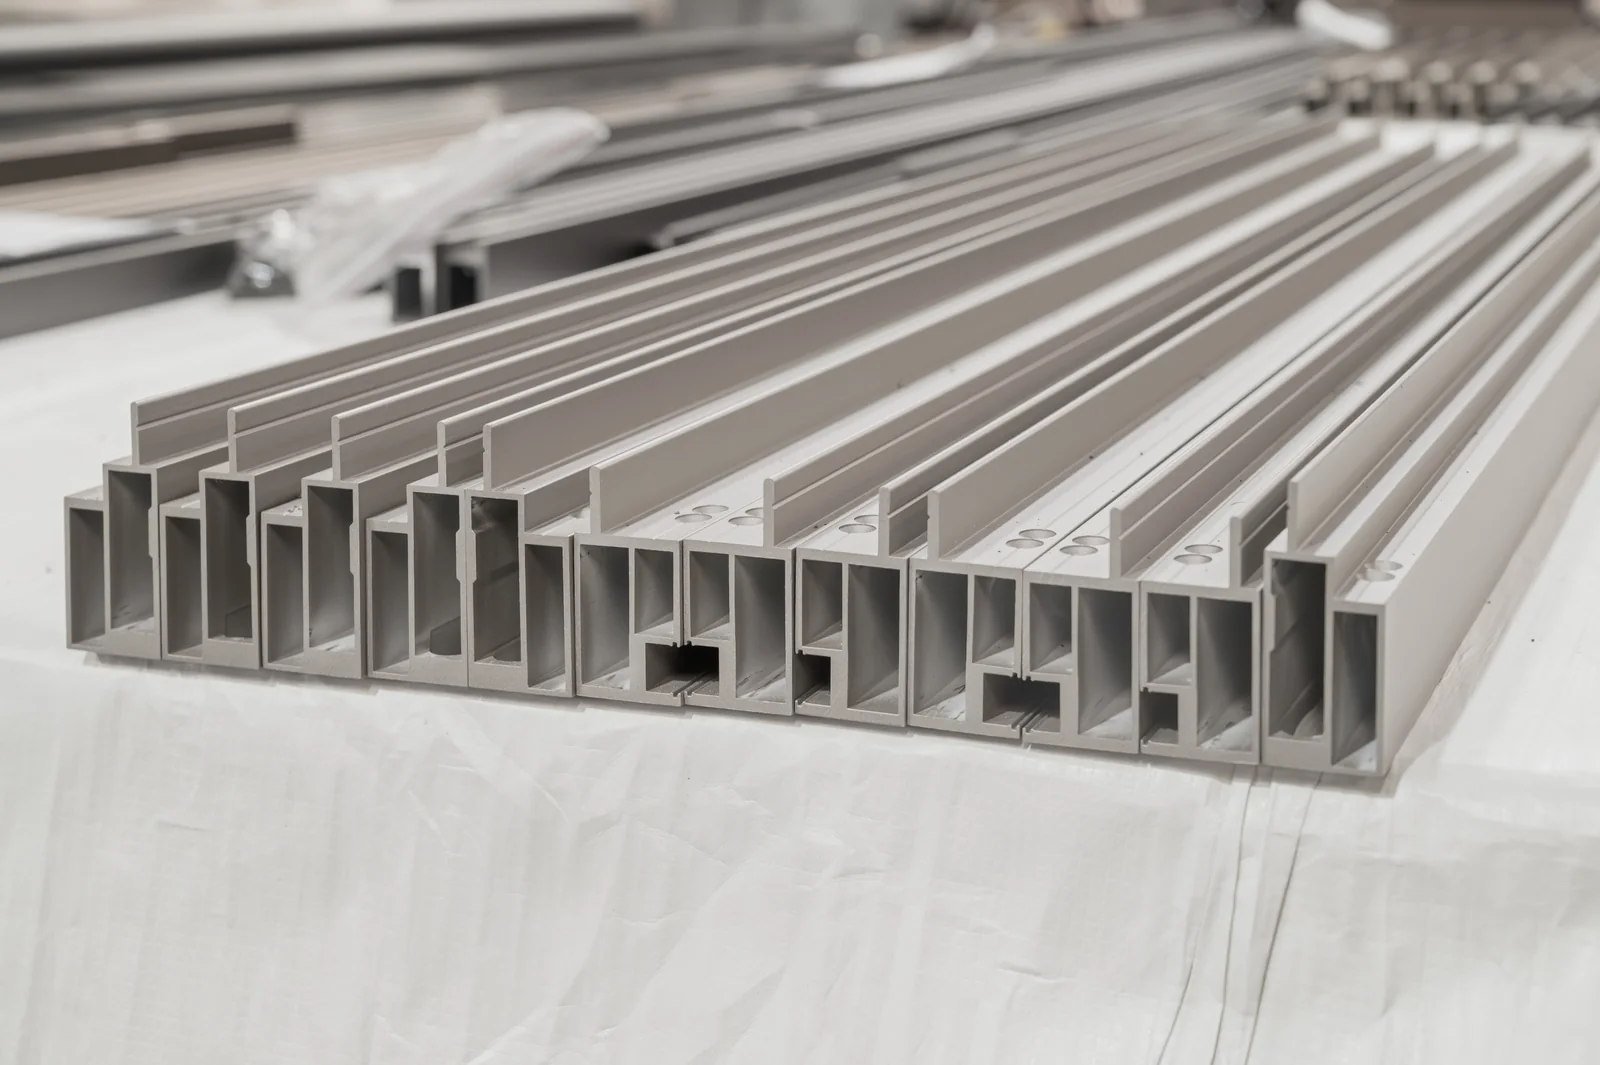
High-strength aluminum extrusions support heavy clothing loads without bowing, eliminating a common failure point for developers.
True luxury lies in the unseen. Our structural aluminum closet designs feature ultra-slim profiles, concealed hardware, and perfectly integrated LED lighting systems. We engineer the sleek, architectural look of high-end Italian joinery, giving your wardrobe projects an unmistakable visual authority.

For a floor-to-ceiling wardrobe, finish consistency across every door panel matters. Our aluminium panels are colour-matched from the same production batch. The wardrobe looks like a single piece of built-in joinery, not a stack of separate doors.
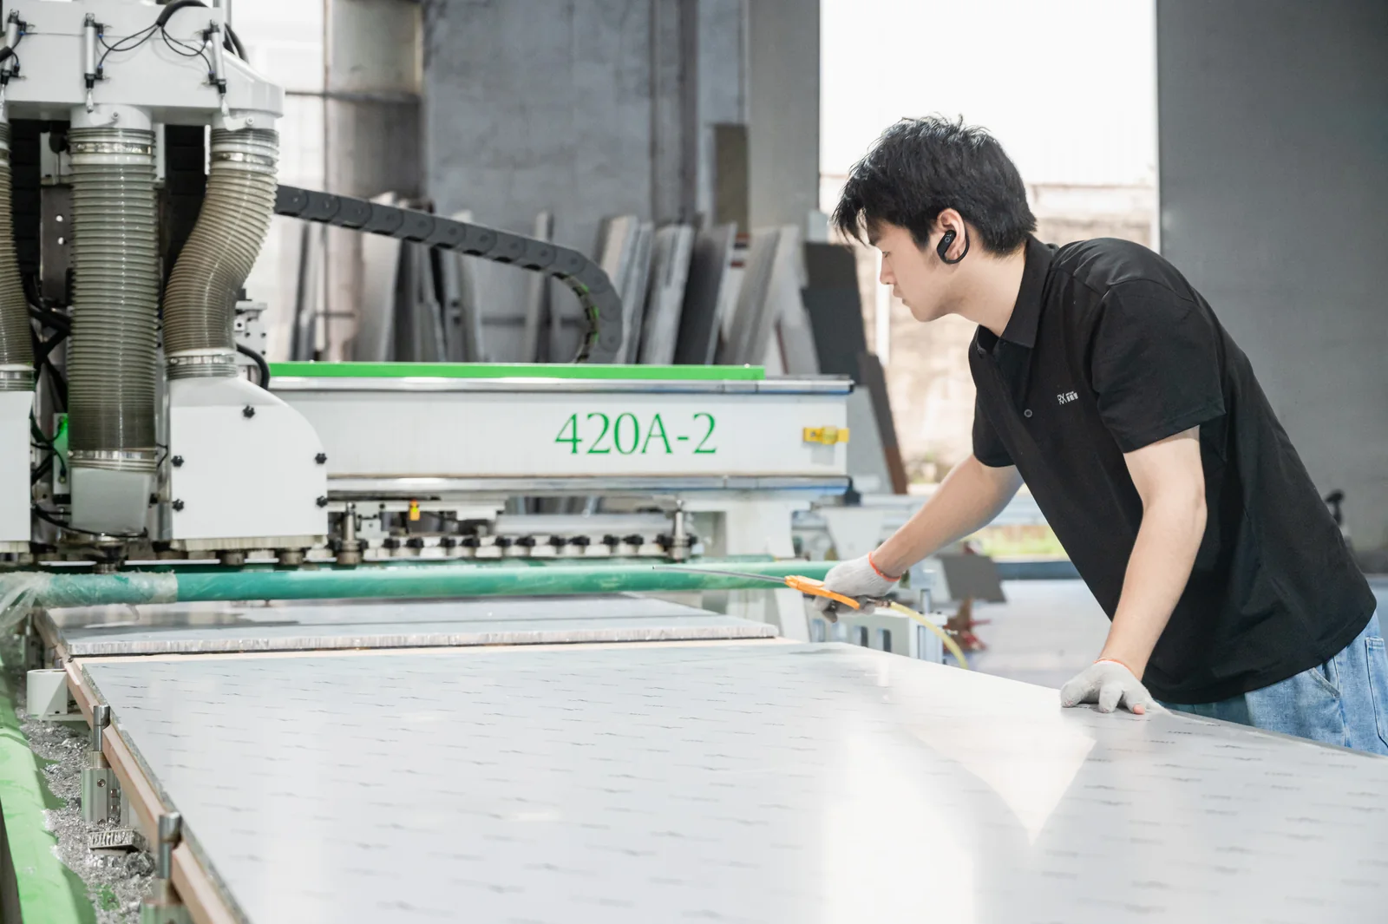
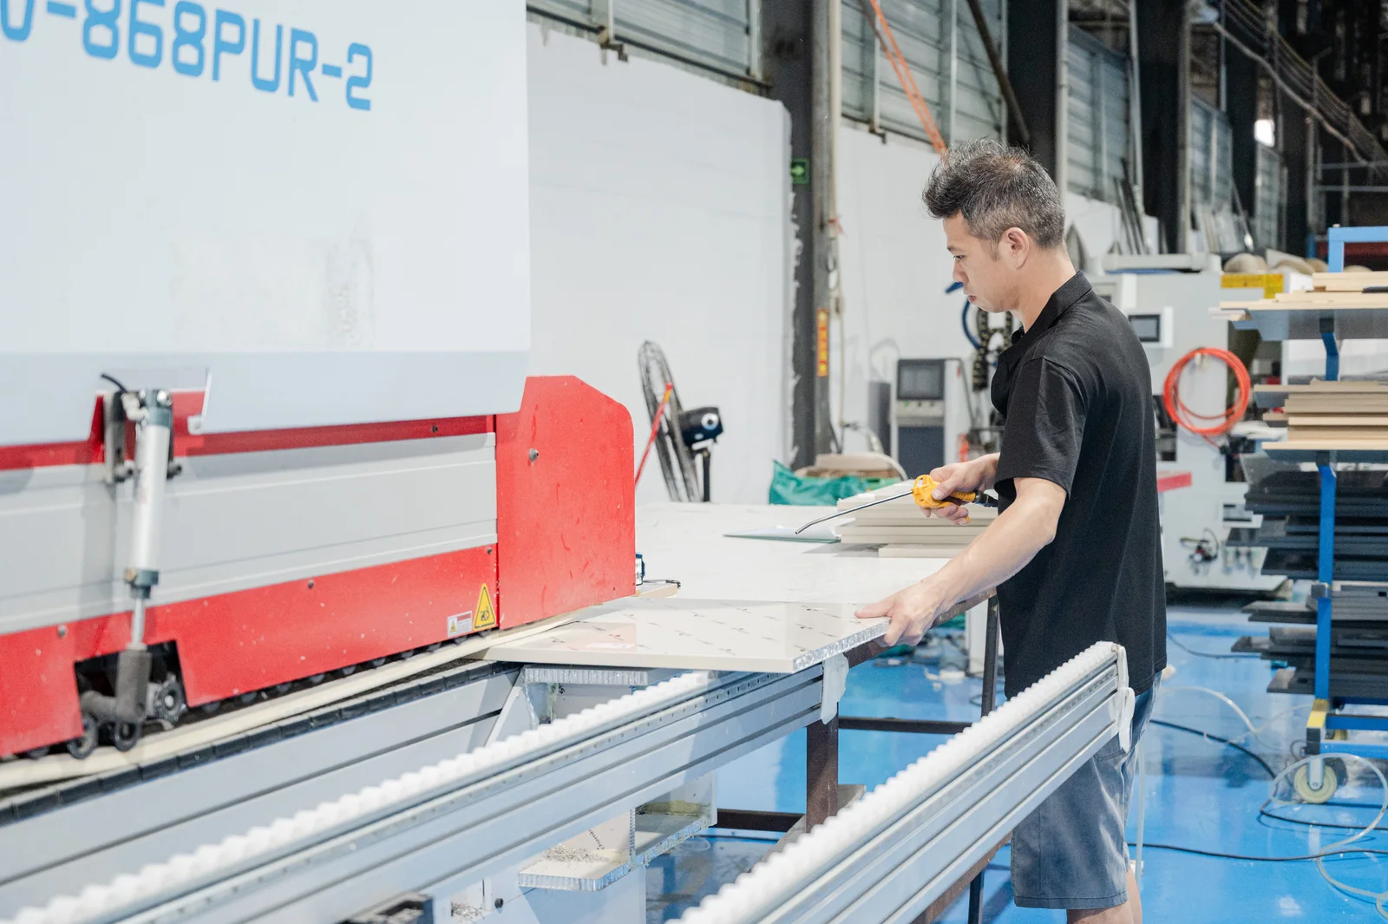
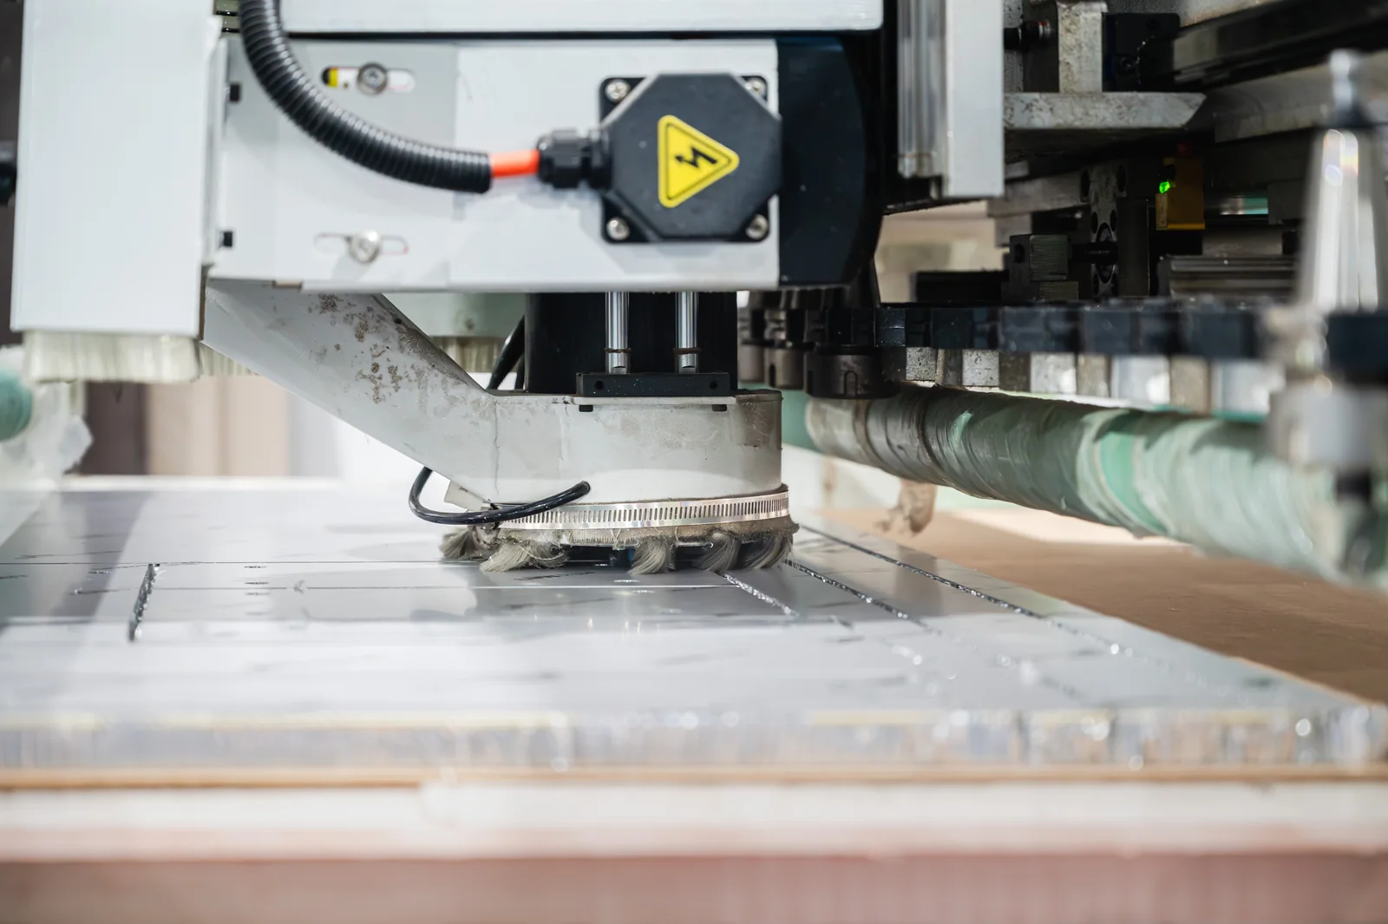
Every panel edge is sealed with PUR seamless edge banding on our own lines. There are no visible glue lines, keeping the surface clean and completely moisture-proof. We provide physical swatches for sign-off before manufacturing.
Every unit is made to order from your drawings. The table below covers the standard configuration range.
| Item | Specification |
|---|---|
| Cabinet Body | Full aluminum alloy profile + aluminum honeycomb panel construction |
| Door Types | Hinged doors or sliding doors, soft-close hardware |
| Interior Options | Backlit open shelving, hanging rails, drawers, shoe racks, optional built-in desk |
| Height | Floor-to-ceiling custom, made to the exact room height |
| Surface Finishes | Wood grain or solid color, matched across the full unit |
| Panel Thickness | 18mm aluminum honeycomb board (standard furniture grade) |
| MOQ | 1 set — trial orders welcome |
| Lead Time | About 30 days after drawing confirmation |
| Packing | Flat-pack with protective foam and carton; pre-assembly trial done before packing |
A transparent, step-by-step process from your first drawing to final delivery.
Smooth operation over years of daily use requires perfect alignment. Every wardrobe order passes a strict protocol so doors align and drawers glide from the first installation.


Every order is trial-assembled at the workbench before flat-packing. This guarantees no misaligned holes on site.
Load-bearing, water-immersion, formaldehyde and hardware-lifecycle tests are executed on every batch.
Trial orders are welcome. Test a single unit before scaling a project.
Fast delivery after drawing confirmation. Custom tooling fees are fully deducted against mass-production orders.
Floor-to-ceiling custom wardrobes for master suites and walk-in closets. Zero-formaldehyde material ensures a safe and healthy environment for high-end homeowners.
Explore Solution
Lightweight, corrosion-resistant closets designed for luxury yachts and coastal properties. Aluminum construction supports heavy use in damp, salt-air environments without structural sagging or rust.
Explore Solution
Perfect for hotel suites and upscale hospitality environments. Aluminum construction withstands daily cleaning protocols and heavy guest use without peeling edges.
Explore SolutionWardrobes are part of a larger interior plan. Pair them with matching vanities and living room storage in the same finish palette.

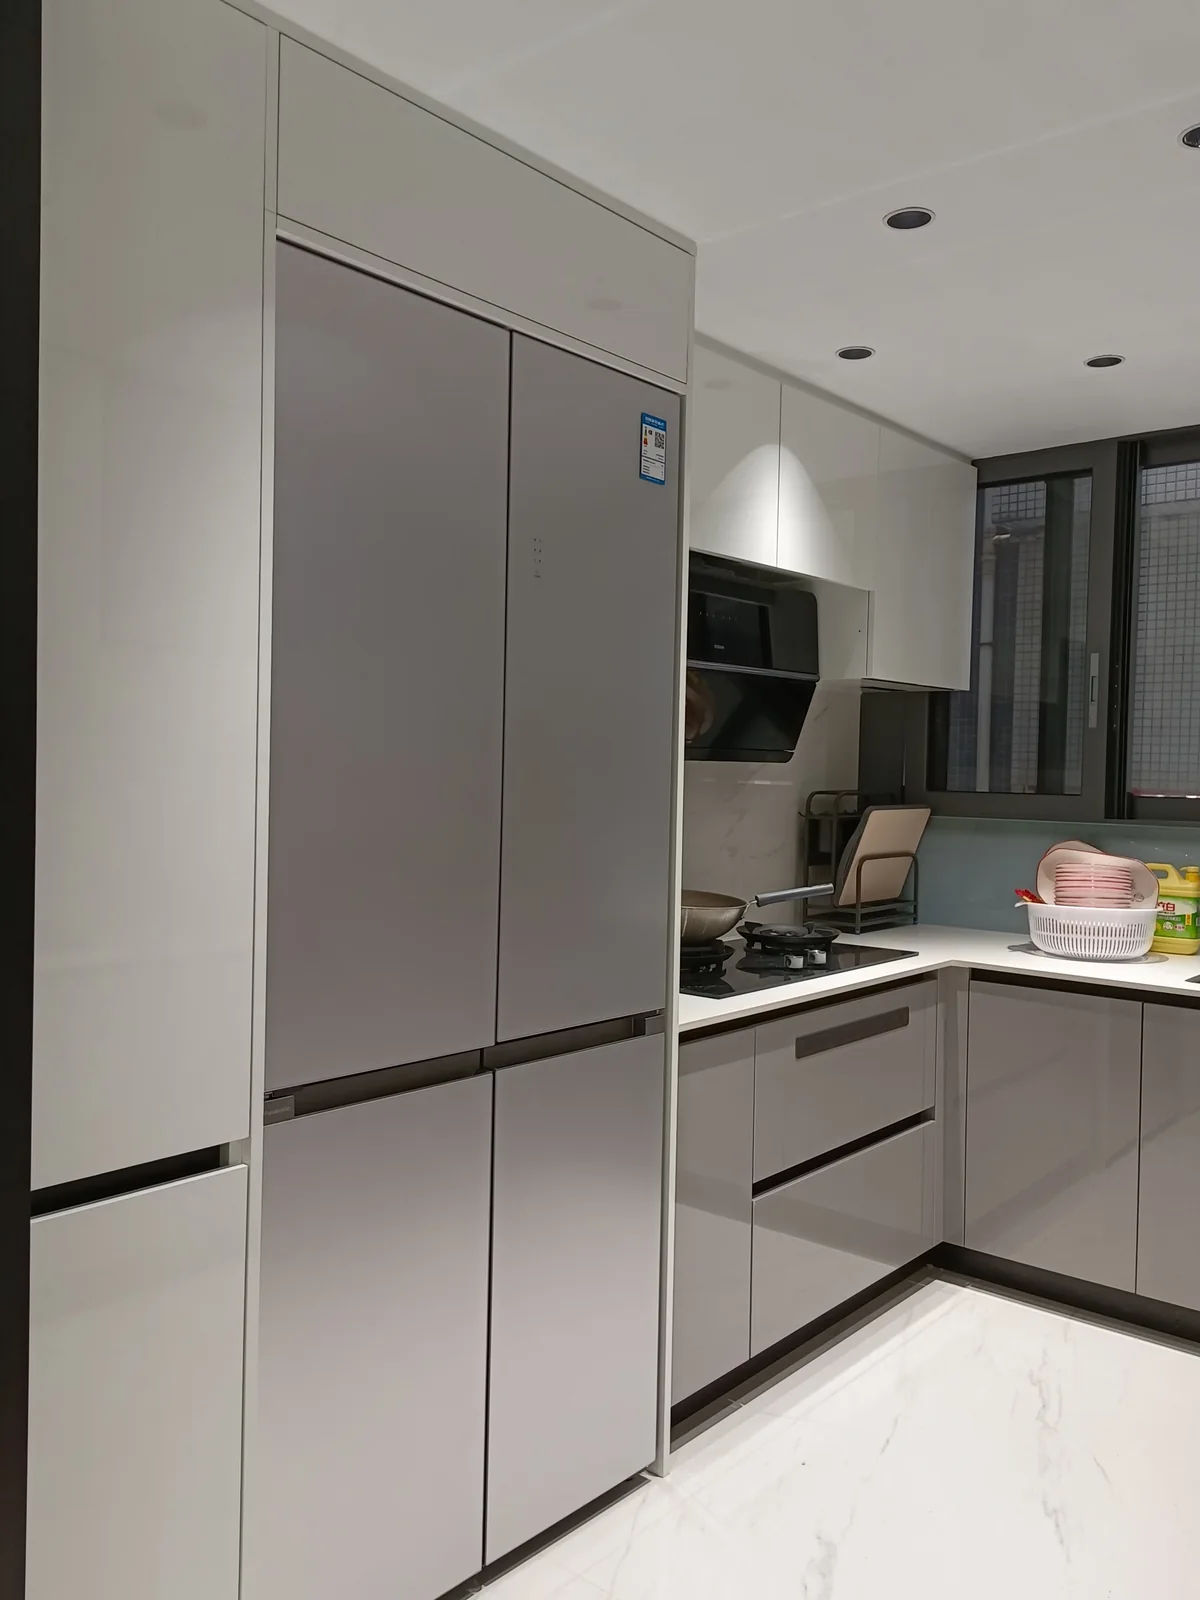
Steam-proof kitchens in finishes matched to the wardrobe.

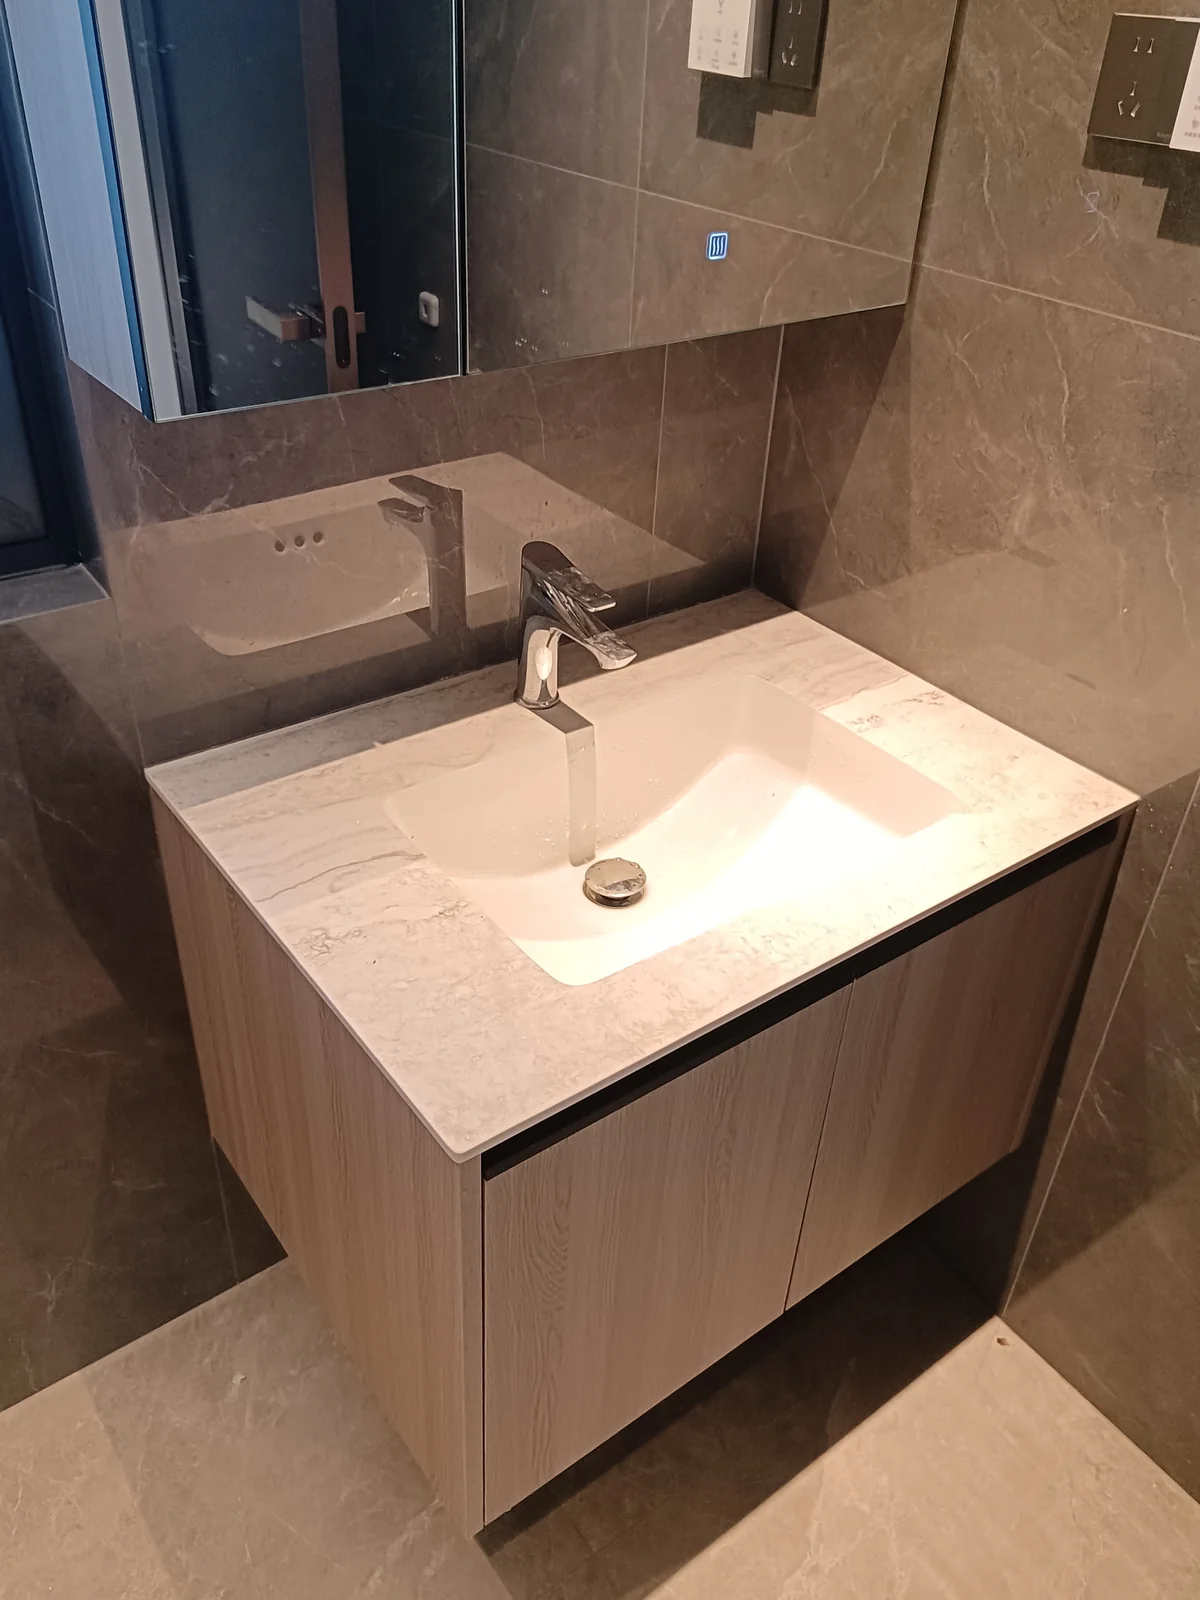
Wall-mounted and floor-standing vanities for wet zones.

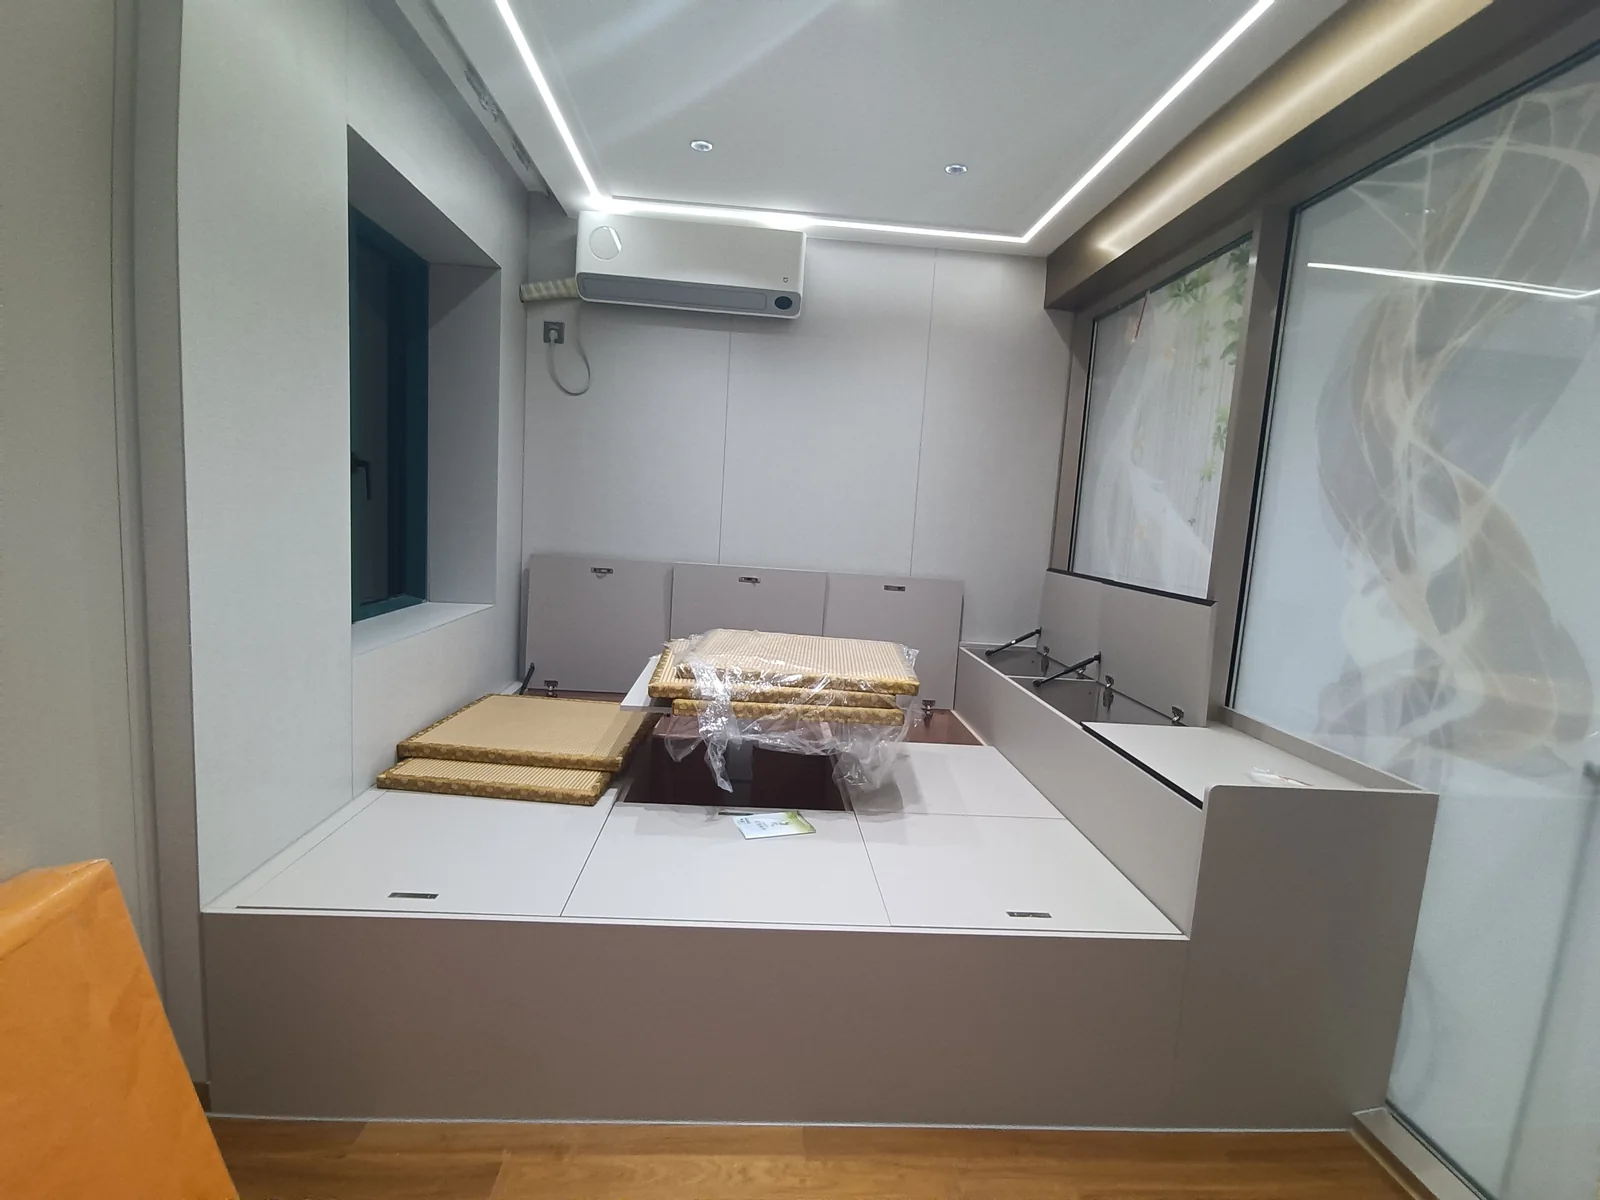
Storage beds with dry, termite-proof under-bed storage.

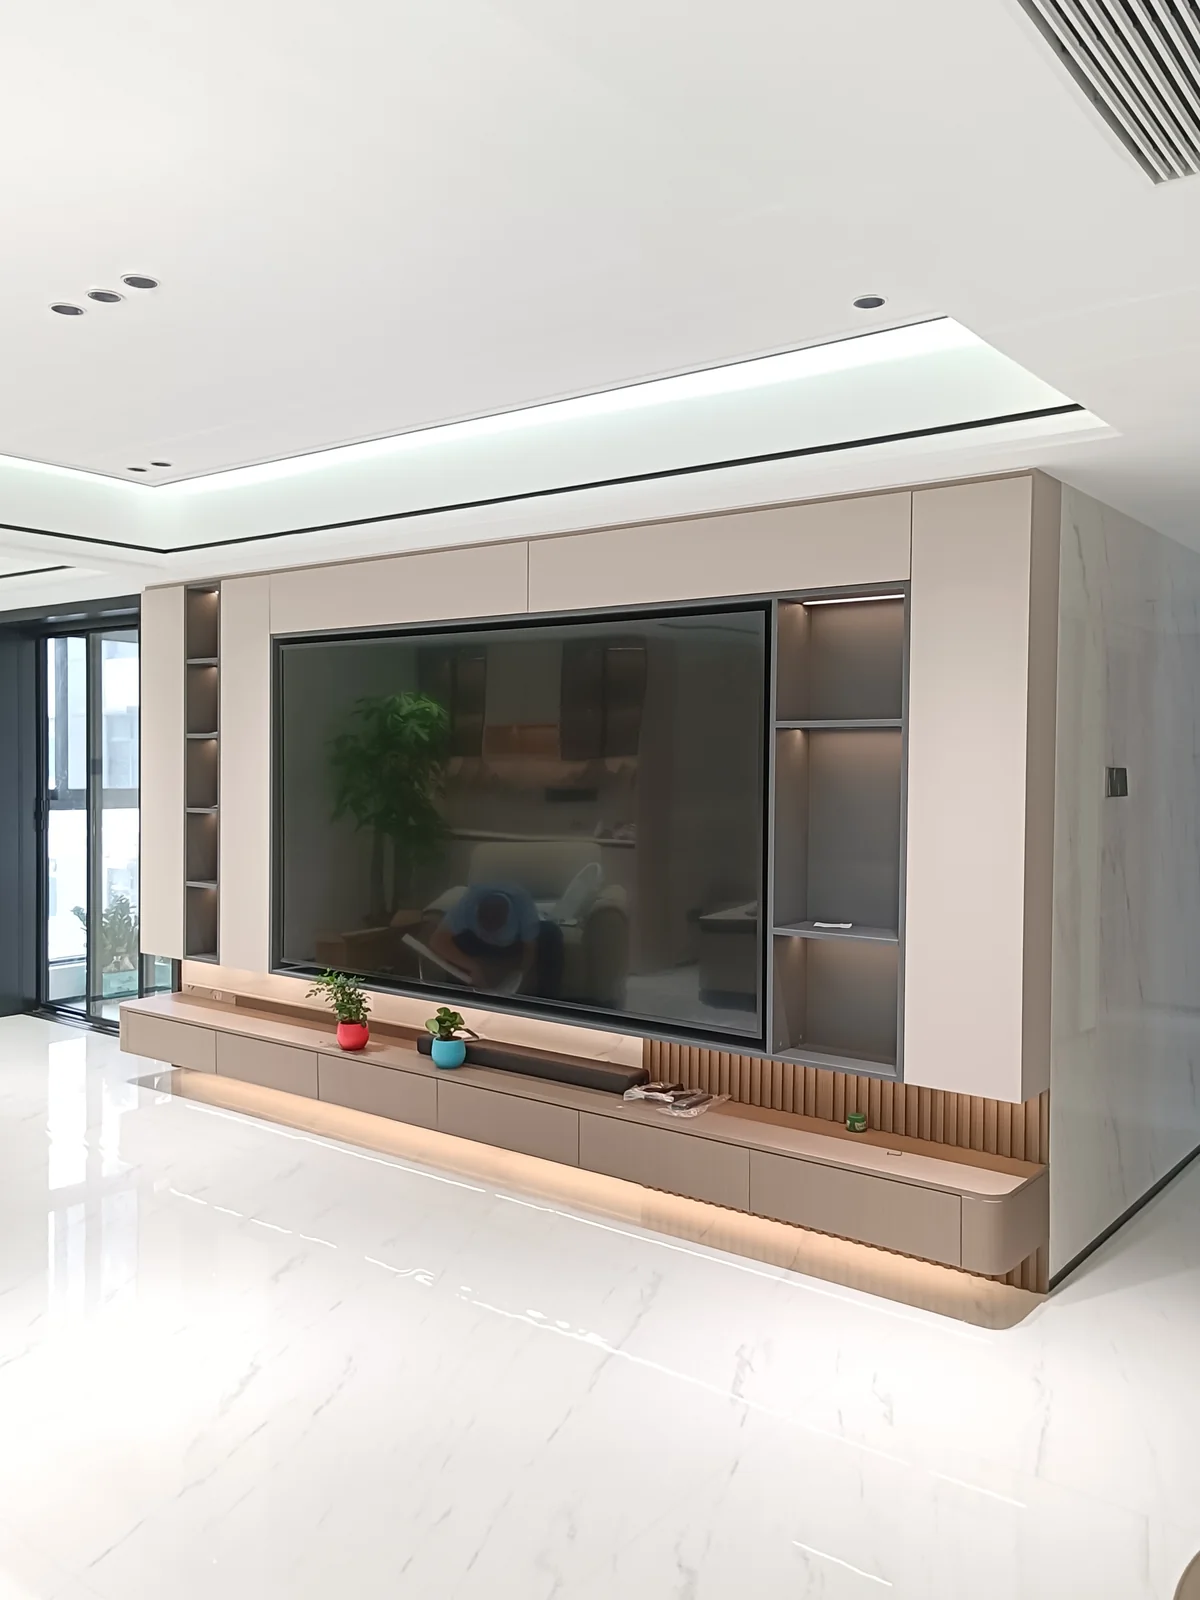
Custom living room media walls with hidden storage.
Yes. Every unit is custom-made floor-to-ceiling from your project drawings, so there is no gap above the wardrobe and no dead space. Interior layouts, including hanging zones, drawers, backlit shelving and built-in desks, are configured per room.
Hinged doors open fully for complete access and suit classic bedroom layouts. Sliding doors glide along a rail and need no swing clearance, making them the standard choice for compact spaces. Both run on soft-close, lifecycle-tested hardware.
The MOQ is 1 set, allowing you to trial a single unit before scaling a project. Lead time is about 30 days after drawing confirmation, and this includes a full pre-assembly trial in the factory before flat-pack shipping.
No. We use honeycomb aluminum panels that absorb sound, combined with high-quality soft-close hinges. The acoustic experience is solid and quiet, identical to premium wooden joinery.
Since every unit is made to order, we can accommodate non-standard room shapes. You simply provide the exact measurements and angles in your drawings, and we fabricate the panels to match.
Speak with our specialists for OEM/ODM manufacturing, wholesale, or project contracting to scale your business.
Share your project requirements and our team will respond within 24 hours.
Your project information is kept strictly confidential and will only be used for quotation and communication.